
Orange County
Kitchen Remodeling in Orange County
From layout and structural changes to cabinetry, islands and finishes — kitchen remodels built to be used, not just photographed.
Kitchen Remodeling
Function first, then finish
The kitchen is where floor-plan decisions matter most: whether a wall can come down, where the island goes, how the space connects to the rest of the home. Our process starts with how you actually use the space before moving into cabinetry, countertops and lighting.
Because design, engineering and construction run through one team, structural questions — can this wall move, does this need a beam — get answered during design, not discovered mid-project.
What a Kitchen Remodel Can Include
Layout through finishes
- Layout and floor-plan changes
- Structural wall removal for open-concept designs
- Custom cabinetry
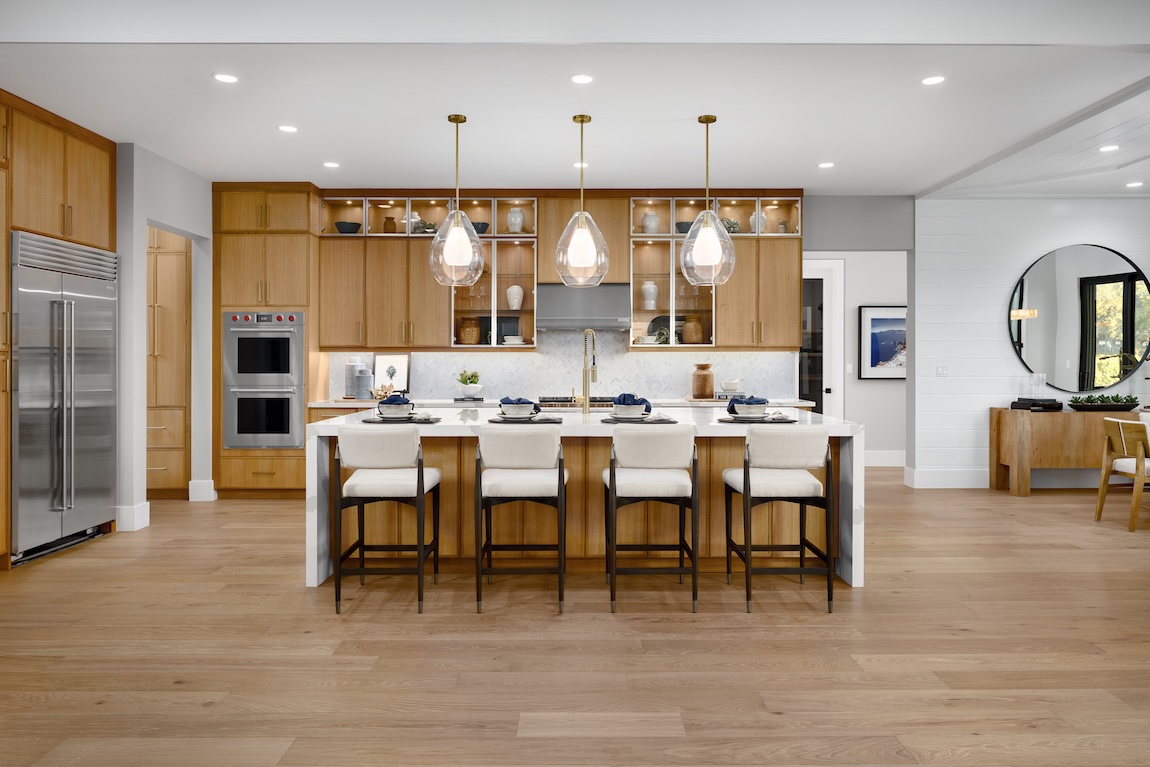
- Kitchen islands
- Lighting design
- Countertops (quartz, quartzite, marble, Dekton)
- Flooring
- Appliance and fixture selection
From Our Portfolio
Featured Work
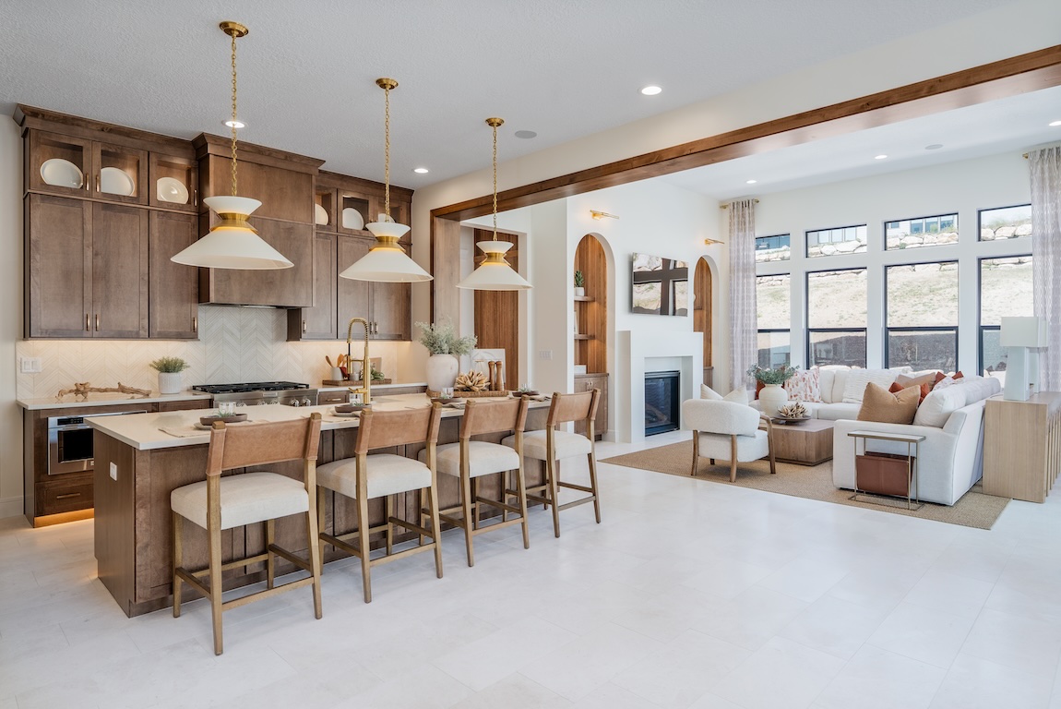
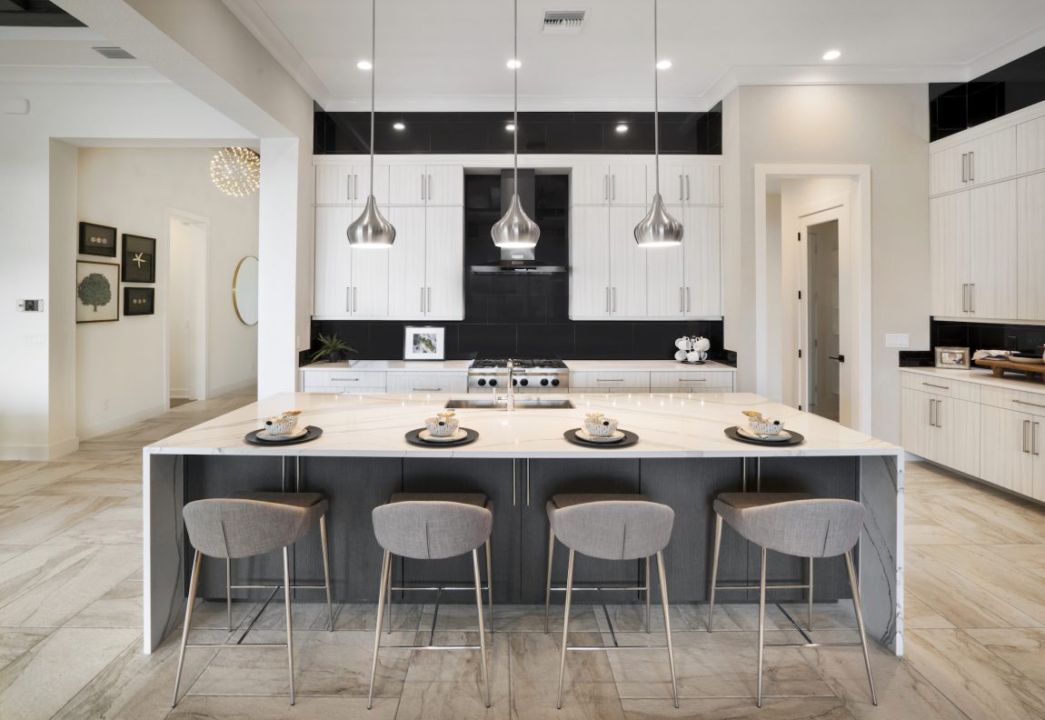

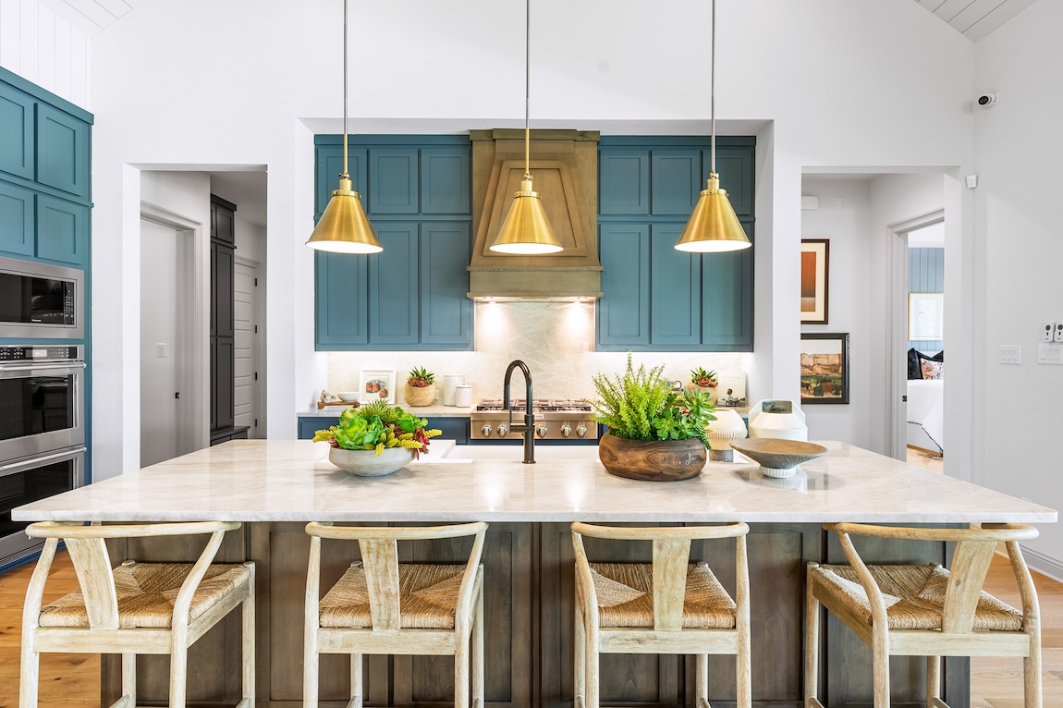
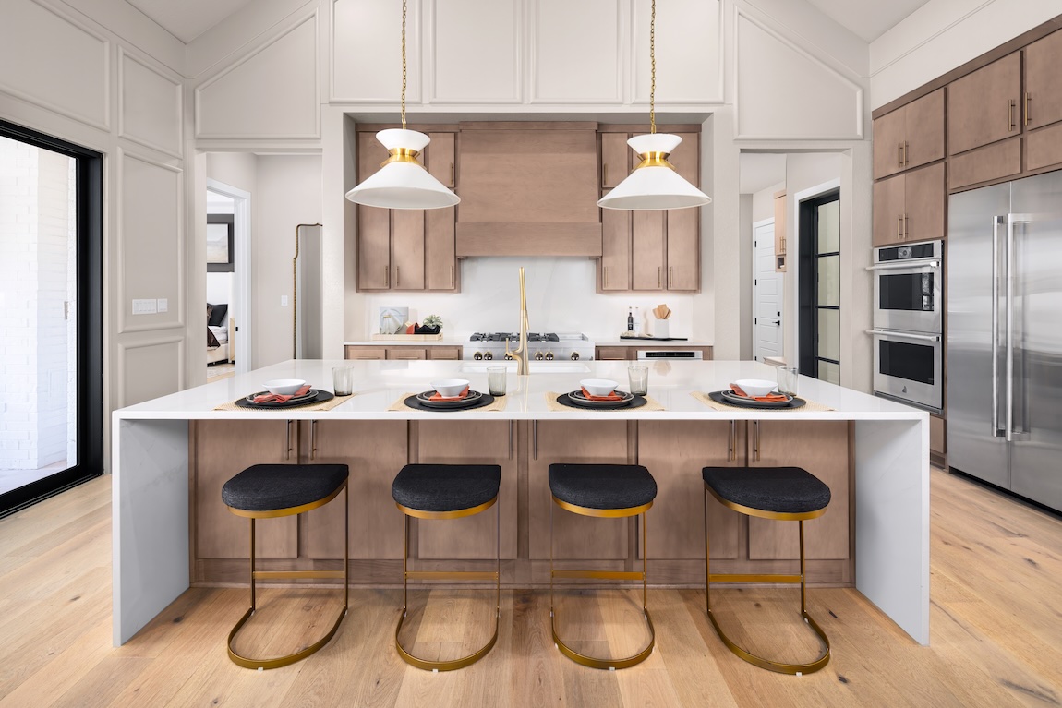
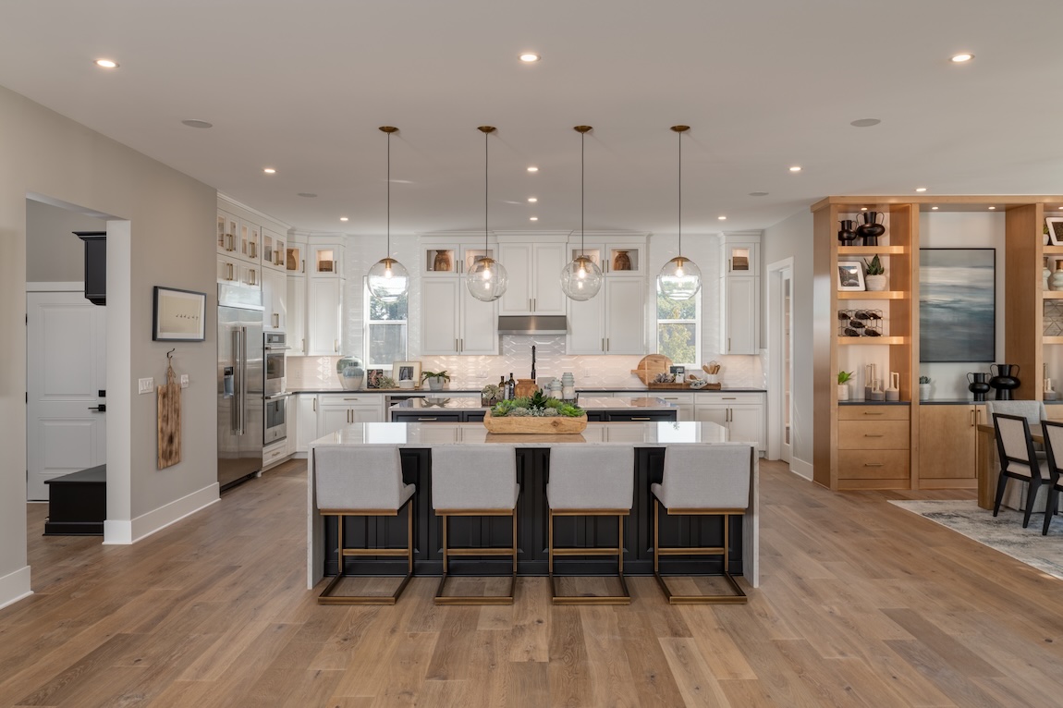
Design-Build Kitchen Remodeling
One team, from layout to final install
Cabinetry alone can be customized dozens of ways — door style, finish, storage configuration, hardware. Our design process walks through those decisions with you early, using 3D renderings so changes happen on paper rather than during installation.
Kitchen remodels also tend to trigger the most permitting questions of any room in the house, since plumbing and electrical relocations are common. Permit requirements vary by Orange County city; that coordination happens during planning, before construction starts.
Frequently Asked Questions
What Homeowners Ask
How much does a kitchen remodel cost?
It depends on layout changes, cabinetry level, and material selections — cabinetry is typically the largest line item. We'll put together real numbers for your kitchen during a consultation rather than quoting a generic range.
How long should a kitchen remodel take?
For a remodel that includes moving plumbing or electrical, construction typically runs 8 to 12 weeks, depending on scope and material lead times.
Do I need a permit for a kitchen remodel?
In most cases, yes — particularly with plumbing, electrical or structural changes. Permit requirements are city-specific, and coordinating them is part of our process.
Do I need an architect?
Not necessarily. Our design-build team can typically handle layout and design in-house, bringing in structural engineering support when a project requires it.
Related
Explore More
Ready to talk about your kitchen?
Schedule a complimentary consultation and we'll walk through layout options, real costs and timeline for your kitchen.