
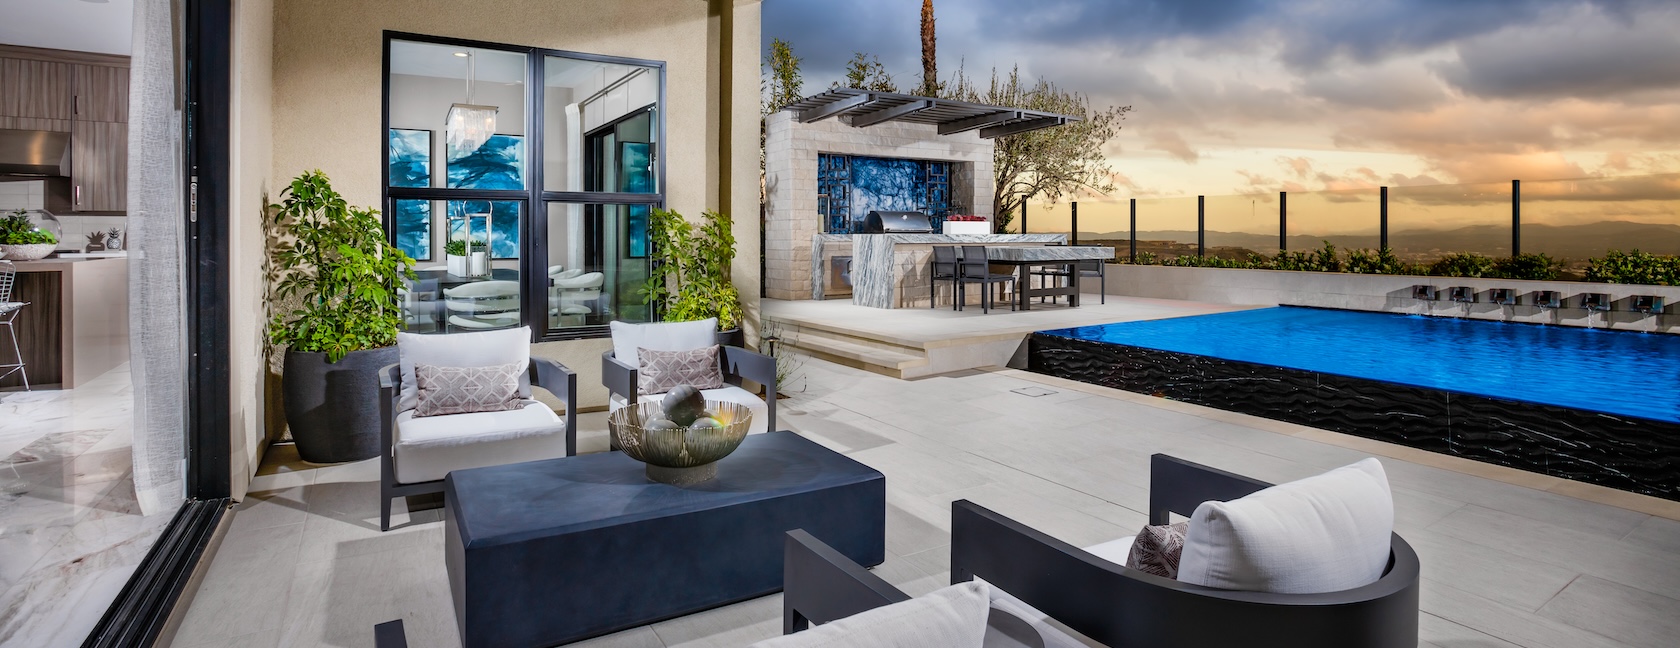
Orange County
Outdoor Living Design in Orange County
With abundant sunny days year-round, an Orange County backyard is a year-round room — if it's designed like one.
Outdoor Living Design
An extension of the house, not an afterthought
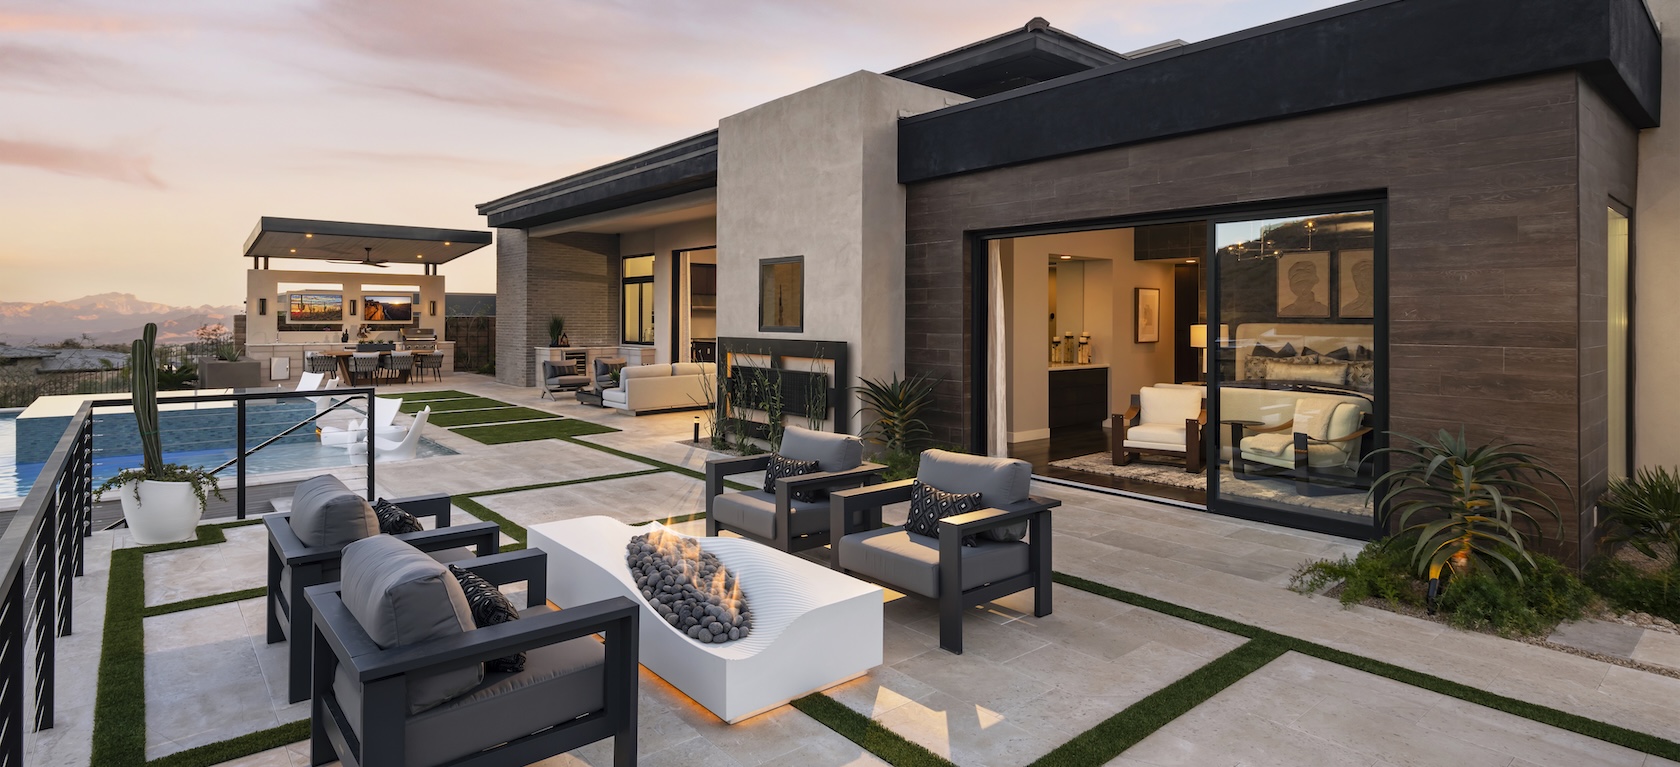
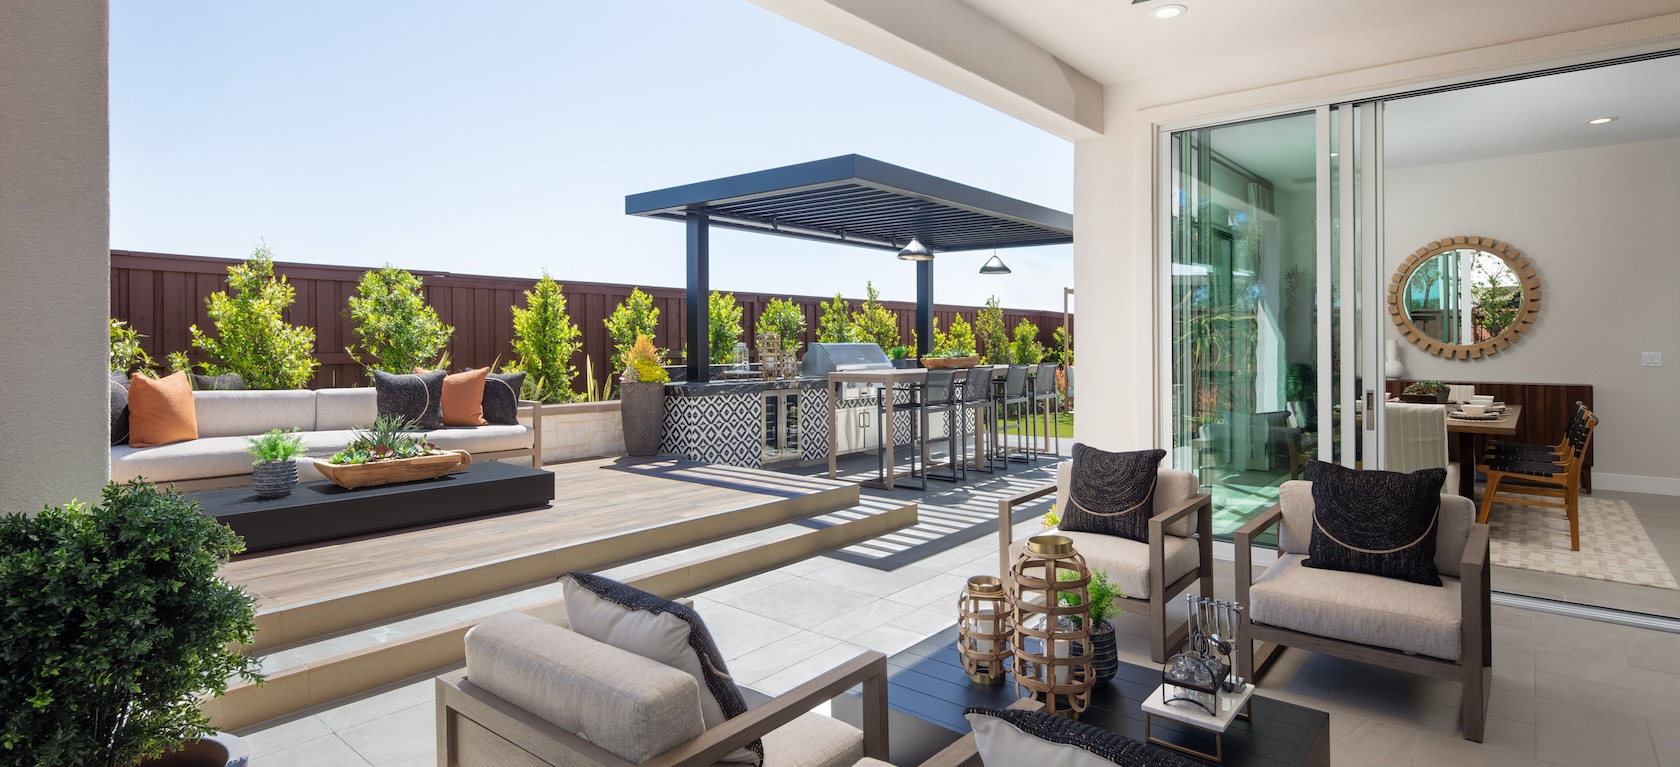
California rooms, outdoor kitchens, fireplaces and covered living spaces work best when they're designed as part of the home rather than added on afterward — matching flooring, sightlines and architecture so the transition from inside to outside actually feels seamless.
That coordination, along with permitting, setback requirements and (where applicable) HOA restrictions, is handled through the same design-build process as our interior remodels.
What an Outdoor Living Project Can Include
Built for year-round use
- California rooms
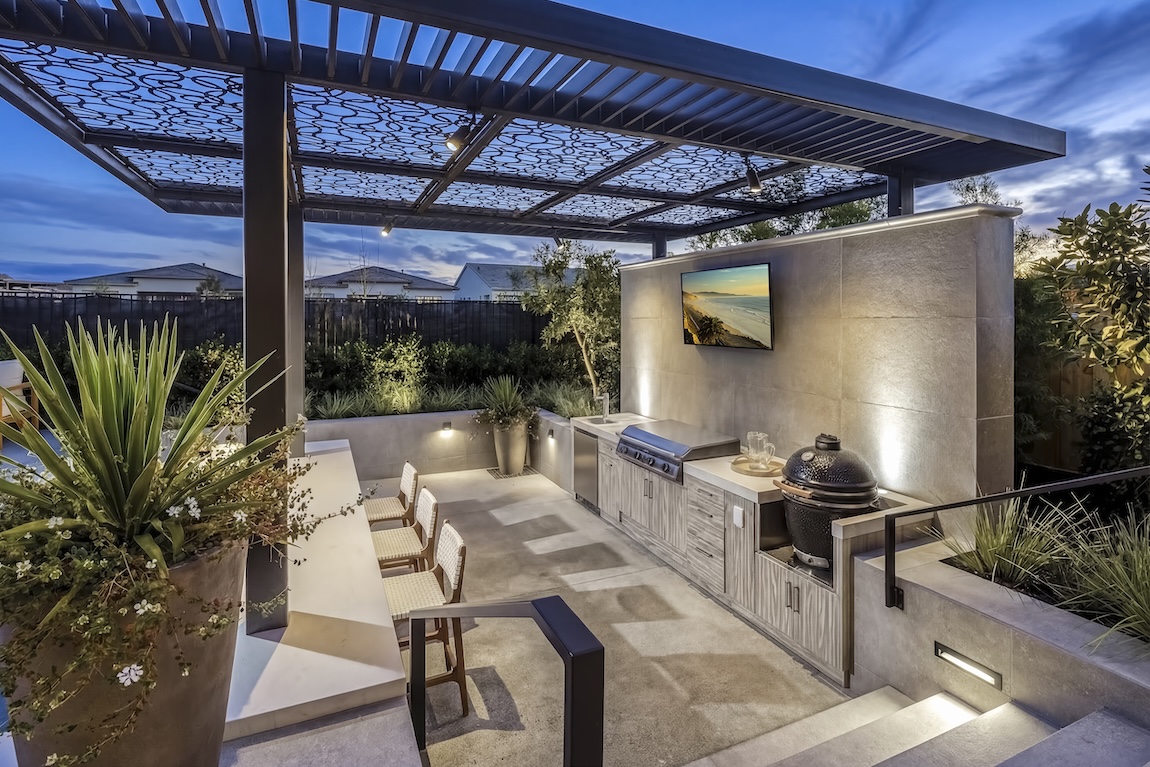
- Outdoor kitchens and bars
- Fireplaces and fire features
- Media and entertainment areas
- Bi-fold and multi-slide doors for indoor/outdoor transitions
- Matched flooring and finish materials
From Our Portfolio
Featured Work
Frequently Asked Questions
What Homeowners Ask
Are my material options limited outdoors?
We recommend outdoor-rated materials, particularly for cabinetry — manufacturers offer everything from modern stainless steel to traditional detailed door and drawer styles suited to exterior use.
What property limitations should I know about?
Terrain, setback requirements and, where applicable, HOA restrictions can all affect what's possible. We review those constraints as part of the design process before finalizing a layout.
How do I get a seamless indoor-outdoor transition?
Bi-folding or multi-slide doors paired with matching flooring — porcelain tile is common — and California Room finishes that echo the home's existing architecture.
Related
Explore More
Thinking about your backyard?
Schedule a complimentary consultation and we'll talk through what's possible on your property.